
Open House Mon, Nov 9th 03:00 PM - 06:00 PM

Address
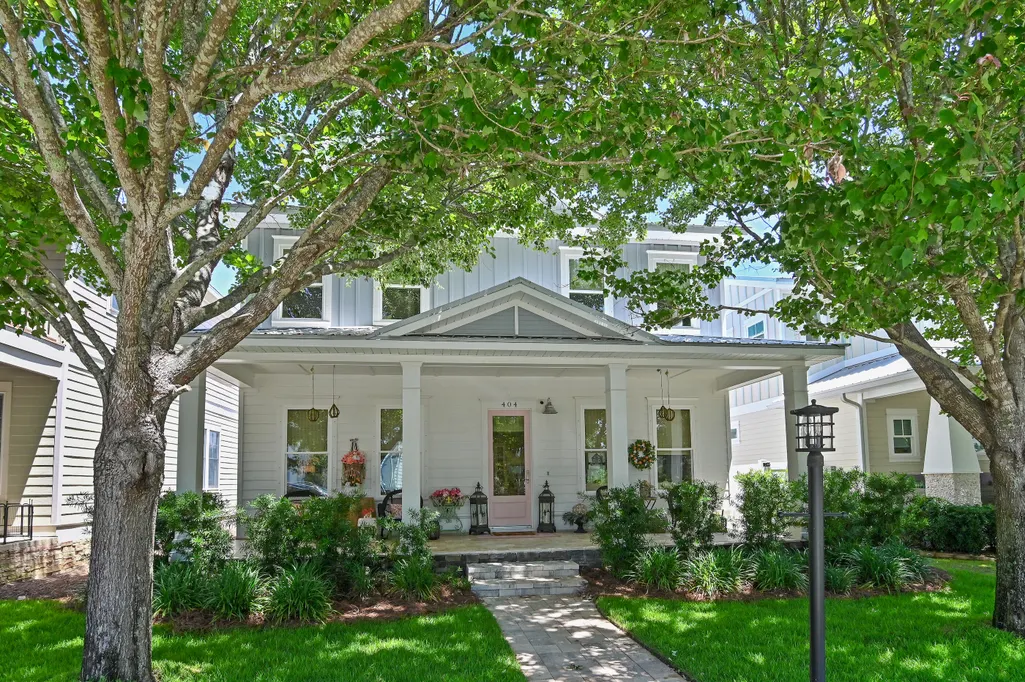
404 Geneva Avenue, Panama City Beach, FL
Price
$ 642,900
Property Attributes
- MLS#1013601
- TypeSingle Family
- Listing Status Active
- CountyBay
- CityPanama City Beach
- AreaBay County
- NeighborhoodTapestry Park
- Zip32407
- StyleCraftsman Style
- Year Built2021
- Taxes$ 5678
- Price$ 642,900
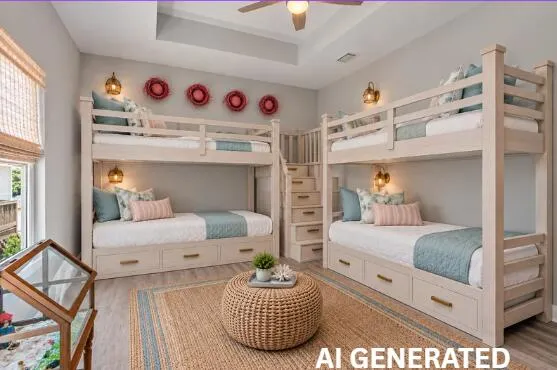
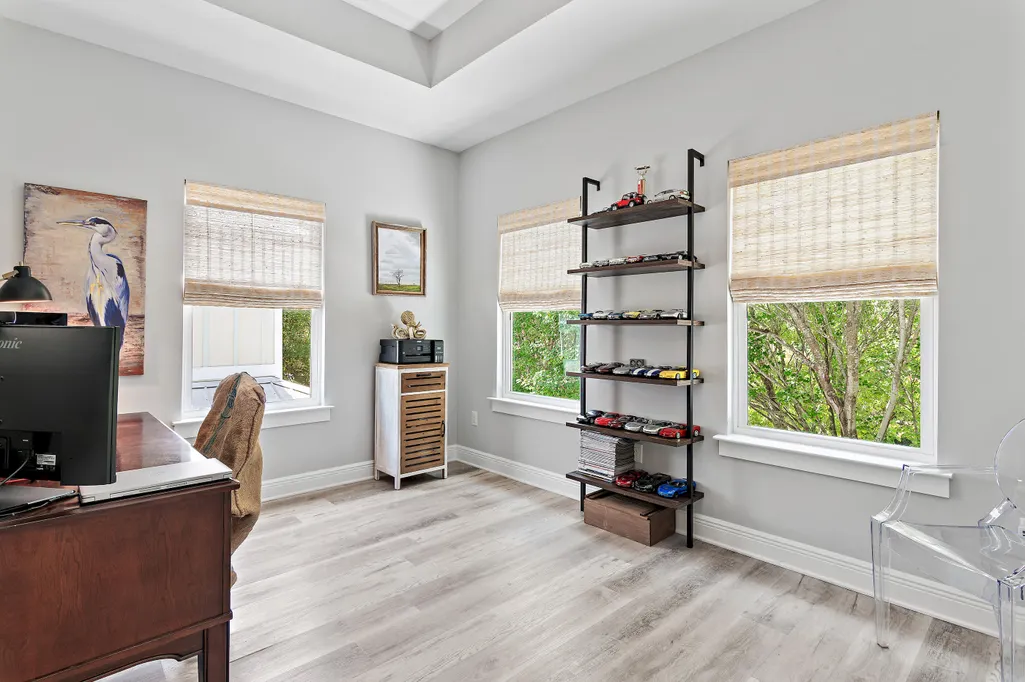
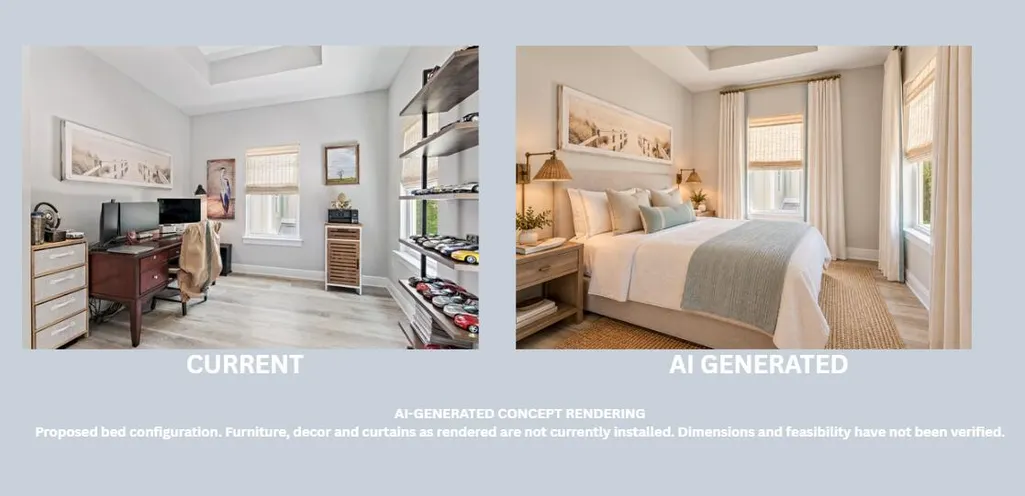
- Bedrooms4
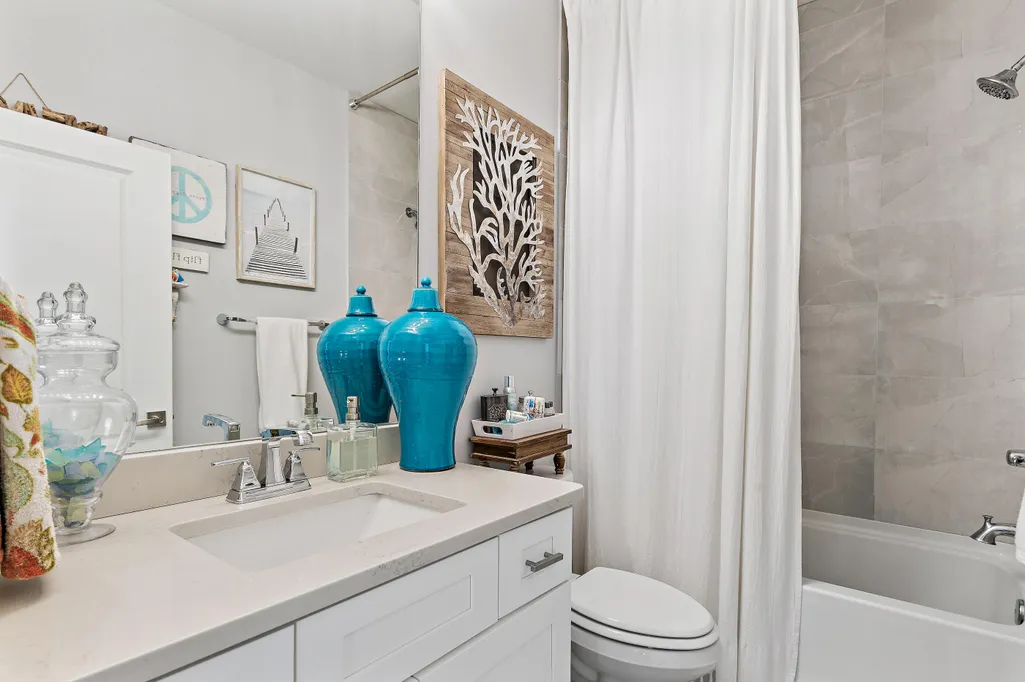
- Full Bathrooms2
- Half Bathrooms1
- Sqr Footage2203
- Lot Size0.12 Acres
Data Source:
Emerald Coast MLS (ECAR)
Property Description
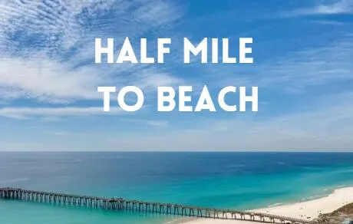
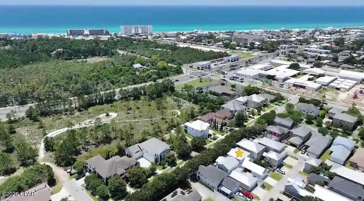
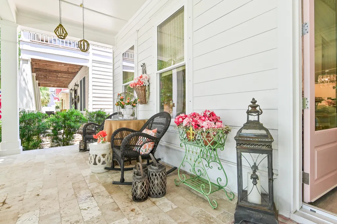
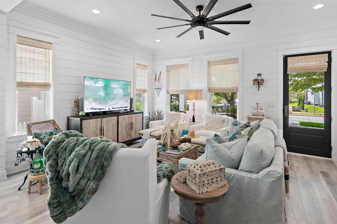
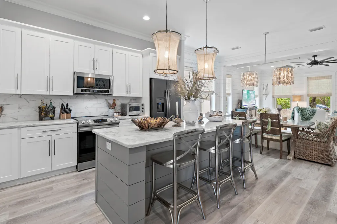
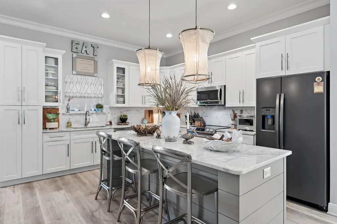
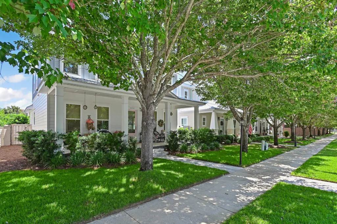
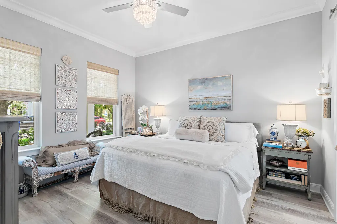
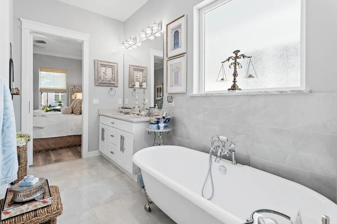
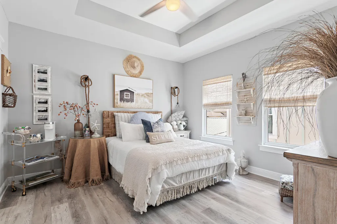
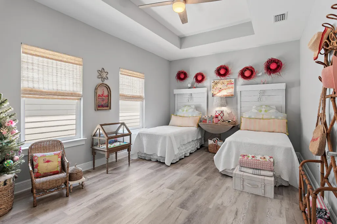
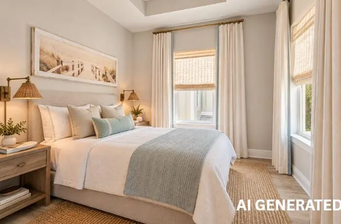
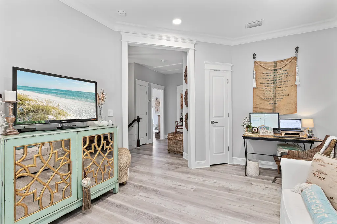
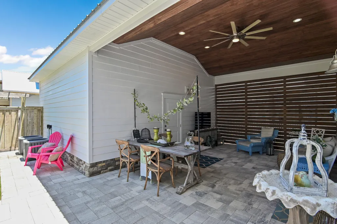
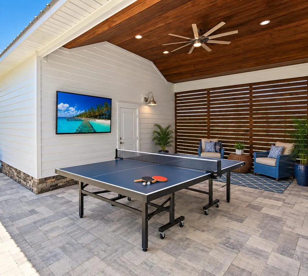
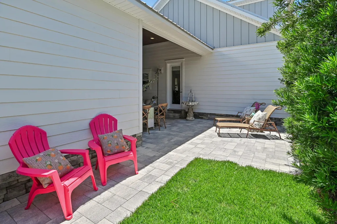
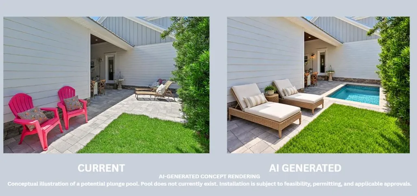
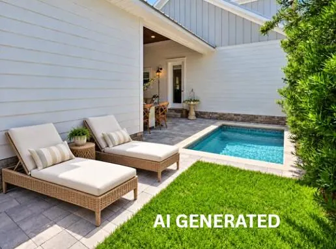
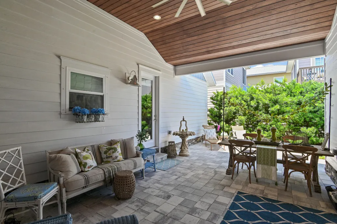
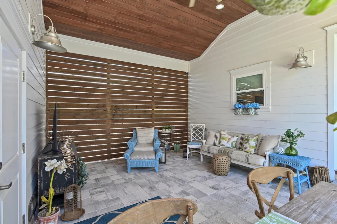
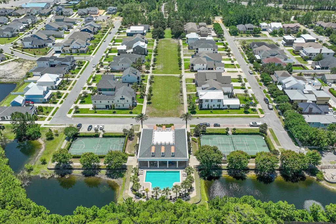
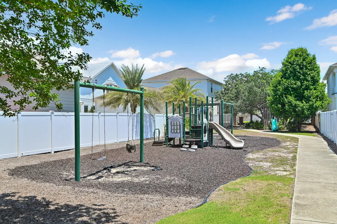
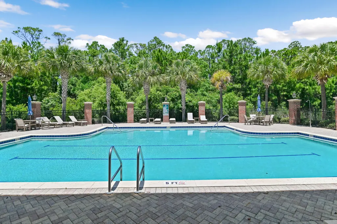
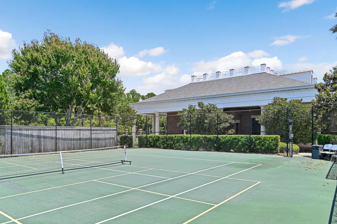
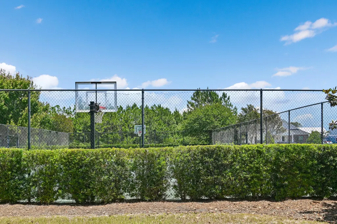
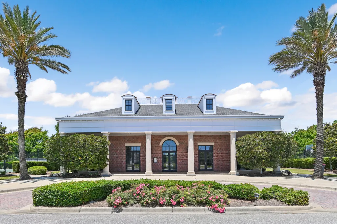
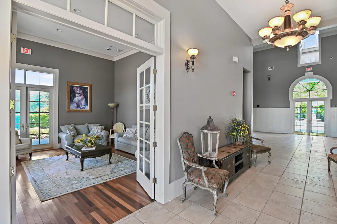
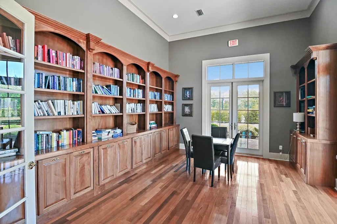
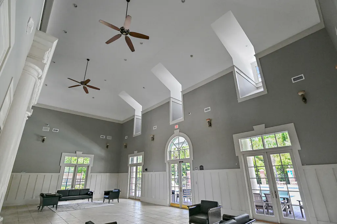
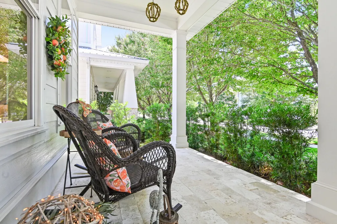
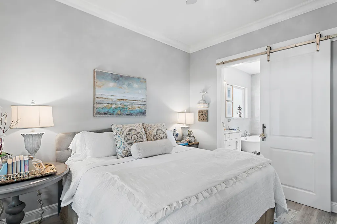
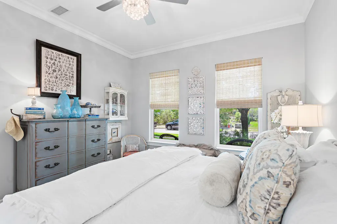
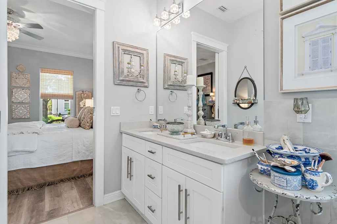
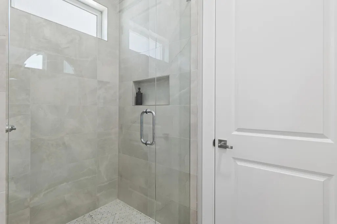
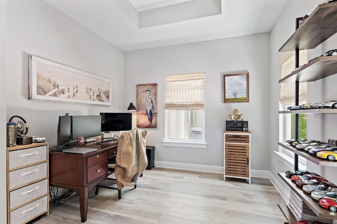
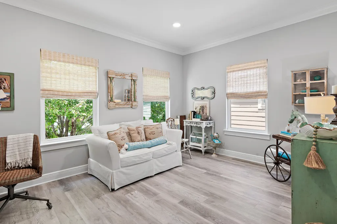
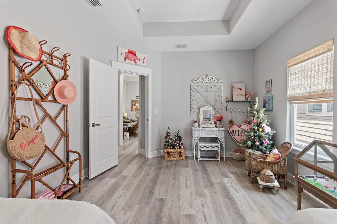
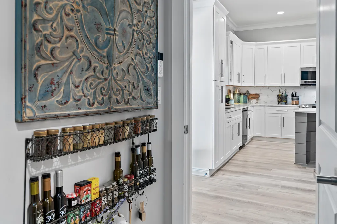
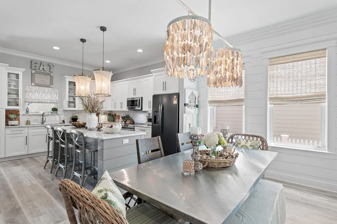
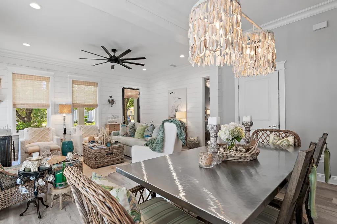
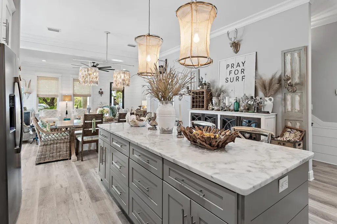
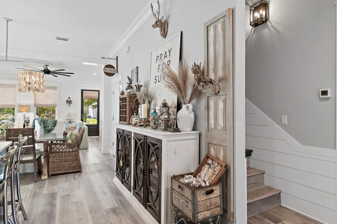
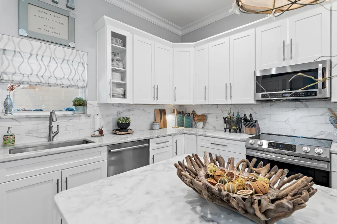
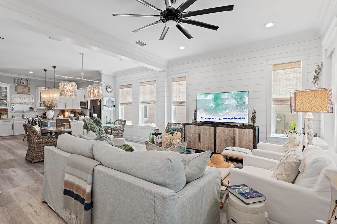
***THE SEASON OF GIVING STARTS AT HOME! This November, the Seller is making your move even sweeter for the holidays with exclusive buyer incentives. *** Seller offering up to $20,000 toward Buyer's allowable closing costs, prepaid expenses and/or interest-rate buydown, with an acceptable offer. Take advantage of this opportunity to reduce the cash needed at closing or to potentially lower your monthly payment. Seller also offering a 1 Year Home Warranty* Walk to the beach without giving up the neighborhood feel that makes Tapestry Park so special. Located in the original phase of the community, this beautifully maintained 4-bedroom, 2.5-bath home offers the perfect balance of coastal convenience, privacy, and everyday comfort. Filled with natural light, the home features LVP flooring throughout, a desirable first-floor primary suite, and an open kitchen, dining, and living area designed for both everyday living and entertaining. The kitchen includes marble countertops and backsplash, custom soft-close cabinetry, an oversized island with additional seating, Samsung stainless steel appliances, a GE refrigerator, and quiet Bosch dishwasher. Custom lighting, Roman shades, and shiplap accents add warmth and character throughout. The primary suite offers a spa-inspired bath with double quartz vanities, a vintage-style cast iron clawfoot soaking tub, separate water closet, and an updated walk-in shower with marble flooring completed in 2025. Outdoor living is just as inviting, with a spacious covered front porch and private covered back patio overlooking the fenced backyard. Photoelectric lighting, a large ceiling fan, and room for an outdoor TV make it an ideal place to relax or entertain, with additional space to add a plunge pool or hot tub. Recent improvements include new Zoysia sod installed in April 2026, a freshly washed exterior, and pressure-washed fencing. Additional features include two AC units, spray foam insulation, an 80-gallon Rheem Smart Water Heater, Chamberlain Smart Garage Door system, SimpliSafe security with three cameras, an impact-rated front door, and Kevlar hurricane shutter screens. Tapestry Park offers the kind of neighborhood lifestyle buyers are looking for, with sidewalks, mature landscaping, vintage-style streetlights, underground utilities, and an exceptional collection of amenities. Residents enjoy Brunswick Hall clubhouse and resort-style pool, a second children's pool, Peacock Park, pickleball, tennis and basketball courts, recreational green space, and scenic walking paths around the neighborhood ponds. All of this is just minutes from Pier Park, the Gulf, schools, shopping, dining, and everything Panama City Beach has to offer.
| Elementary School | Middle School | High School |
|---|---|---|
| Hutchinson Beach Elementary School | Surfside Middle School | Arnold High School |
| Price History | |
|---|---|
| 10/10/2026 | Listed $649,900 |
| 10/13/2026 | 1$643,000 |
| 11/6/2026 | Listed $642,900 |
General Features
| Utilities | Electric,Public Water,TV Cable,Underground |
|---|---|
| Zoning | Resid Single Family |
| Property Subtype | Detached Single Family |
| Community Features | Short Term Rental - Not Allowed,Pickle Ball,Community Room,Game Room,Pets Allowed,Playground,Pool,Tennis |
| County | Bay |
| Property Type | Residential |
| Subdivision Name | Tapestry Park |
| Status | Active |
| Buyer Financing | Conventional,FHA,VA |
| Directions | Traveling E from Pier Park, Turn R on Clara Avenue. Turn L onto Geneva Avenue; 404 Geneva Ave will be on your L. |
| High School | Arnold |
| City | Panama City Beach |
| MLS Area | 27 - Bay County |
| Lot Size Units | Acres |
| Lot Size Square Feet | 5227.2 |
| Elementary School | Hutchinson Beach |
| Middle/Junior High School | Surfside |
| MLS Area Minor | 2720 - Beach - Middle Central |
| Standard Status | Active |
| Sewer | Public Sewer |
| Heating | Central |
| Cooling | Ceiling Fans,Central Air |
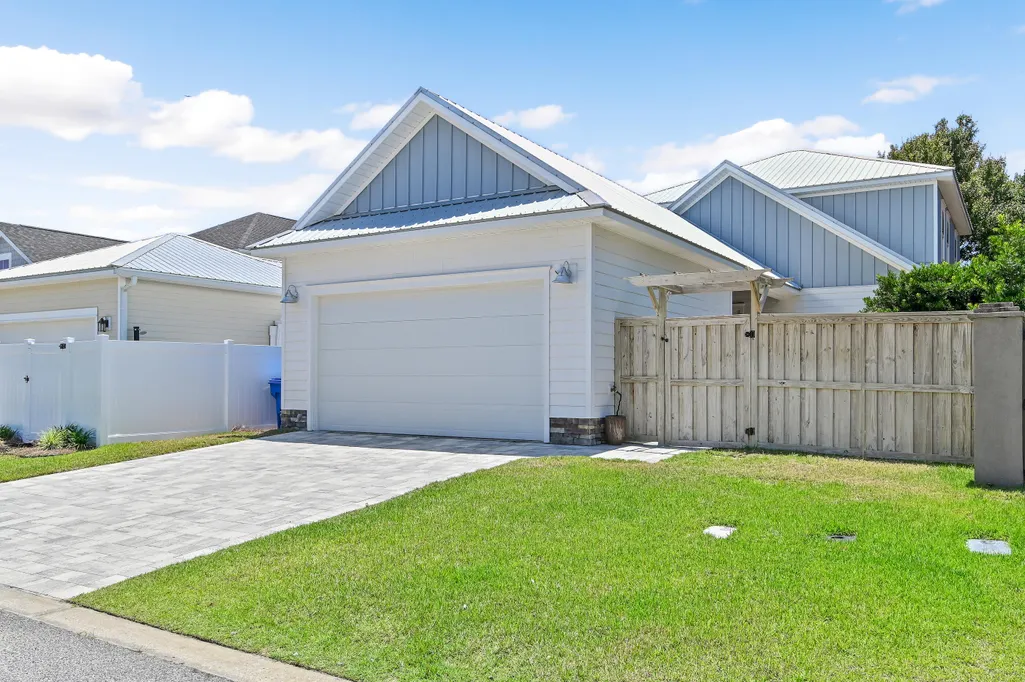
| Garage Spaces | 2 |
| Patio/Porch Features | Patio Covered,Porch |
| Architectural Style | Craftsman Style |
| Construction Materials | Frame,Trim Vinyl |
| Year Built | 2021 |
| Stories Count | 2 |
| Tax Year | 2025 |
| New Construction | false |
| Attached Garage | false |
| Total Rooms | 8 |
| Carport Y/N | false |
| Property Condition | Construction Complete |
| Association Fee Includes | Accounting,Ground Keeping,Insurance,Internet Service,Land Recreation,Legal,Master Association,Recreational Faclty,Repairs/Maintenance |
| Pool Features | Pool Type |
| HOA | true |
| Virtual Tour | https://my.matterport.com/show/?m=C71hxCuw7Xm |
Interior Features
| Total Baths | 3 |
|---|---|
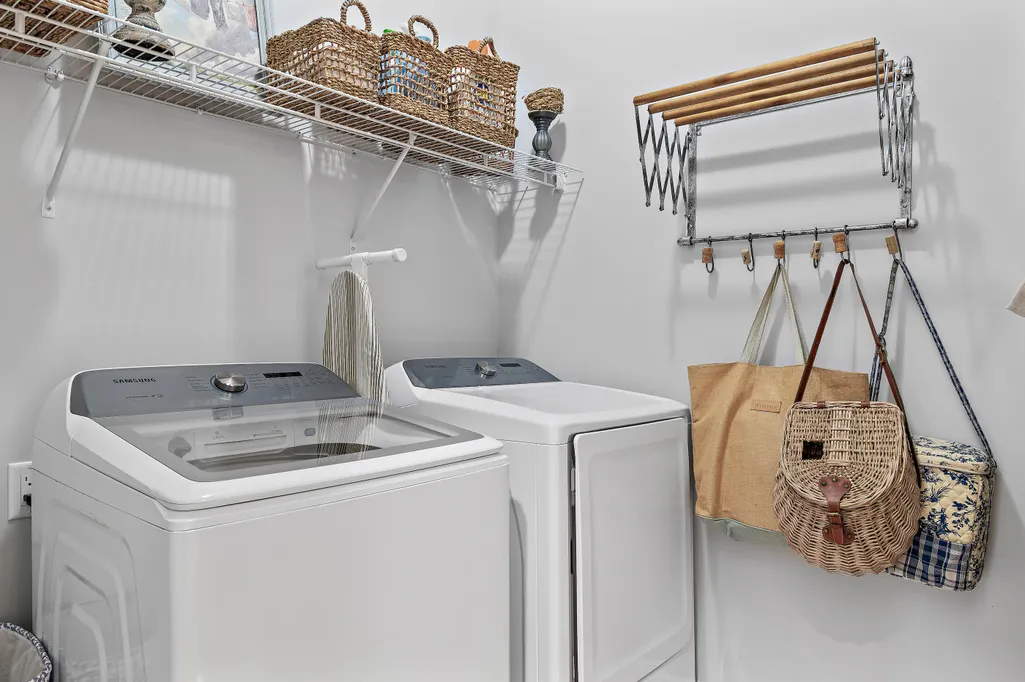
| Interior Amenities | Breakfast Bar,Ceiling Crwn Molding,Ceiling Tray/Cofferd,Kitchen Island,Lighting Recessed,Pantry,Pull Down Stairs,Washer/Dryer Hookup |
| Flooring | Floor Marble,Floor Tile,Floor Vinyl |
| Air Conditioning Y/N | true |
| Heating Y/N | true |
| Window Features | Window Treatment All,Double Pane Windows |
Exterior Features
| Lot Features | Covenants,Restrictions,Sidewalk,Survey Available |
|---|---|
| Lot Size Area | 0.12 |
| Lot Dimensions | 42x125 |
| Lot Size Acres | 0.12 |
| Road Frontage Type | City Street |
| Exterior Amenities | Rain Gutter,Balcony,Columns,Fenced Back Yard,Hurricane Shutters,Sprinkler System |
| Fencing | Fenced Privacy |
| Building Area Total | 2203 |
| Parking Features | Garage |
| Total Parking | 4 |
Amenities
- Foreclosure
- Views
- Short Sale
- New Construction
- Adult 55+
- Lease To Own
- No HOA Fees
- Furnished
- Primary On Main
- Air Conditioning
- Seller Finance
- Green
- Fixer Upper
- Horse
- Golf
- Fireplace
- Deck
- Garage
- Basement
- Pool
Property vs Single Family Average in 32407
Price
Taxes
Year Built
 Emerald Coast Association of REALTORS®, Inc. All information deemed reliable but not guaranteed. All properties are subject to prior sale, change or withdrawal. Neither listing broker(s) or information provider(s) shall be responsible for any typographical errors, misinformation, misprints and shall be held totally harmless. Listing(s) information is provided for consumer's personal, non-commercial use and may not be used for any purpose other than to identify prospective properties consumers
