





Address
3279 Burnt Pine Lane, Miramar Beach, FL
Price
$ 3,999,999
Property Attributes
- MLS#1013063
- TypeSingle Family
- Listing Status Active
- CountyWalton
- CityMiramar Beach
- AreaMiramar-Sandestin Resort
- NeighborhoodBURNT PINE
- Zip32550
- StyleContemporary
- Year Built2001
- Taxes$ 14521
- Price$ 3,999,999
- Bedrooms4
- Full Bathrooms4
- Half Bathrooms1
- Sqr Footage6612
- Lot Size0.78 Acres
Data Source:
Emerald Coast MLS (ECAR)
Property Description
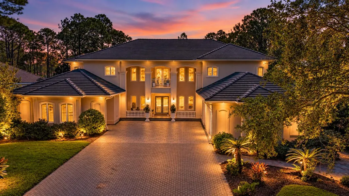
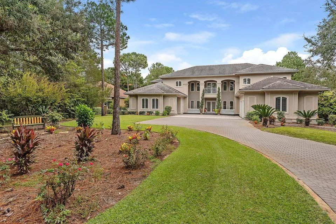
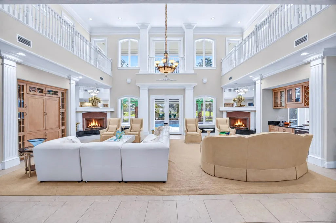
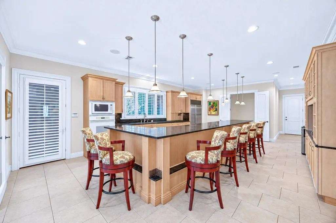
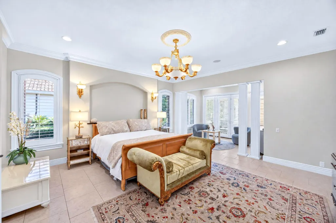
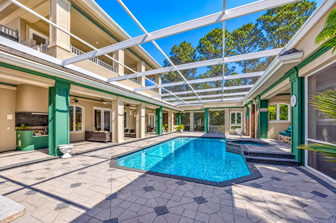
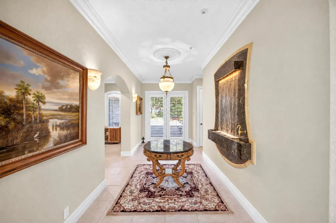
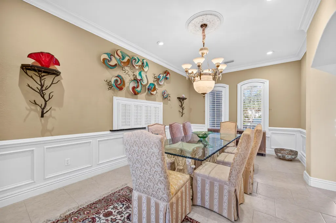
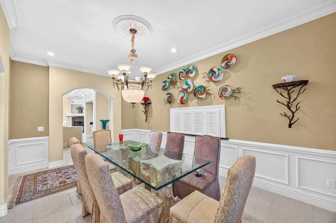
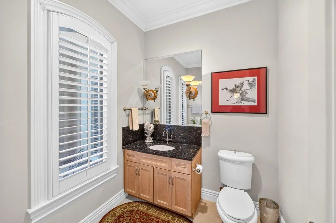
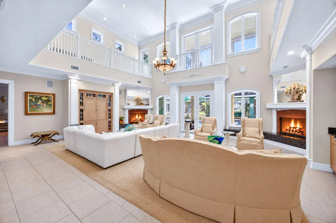
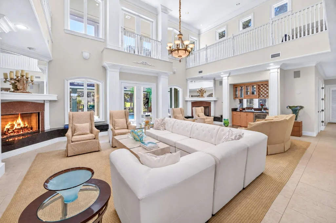
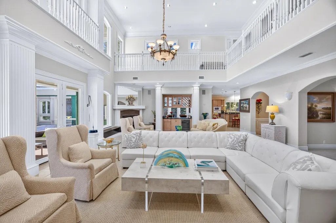
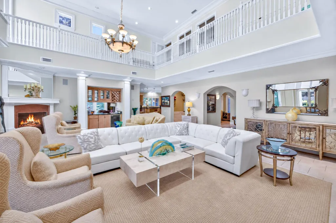
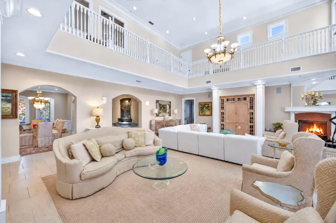
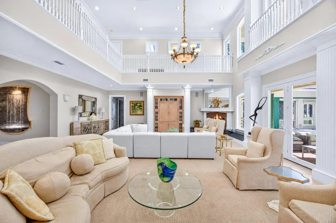
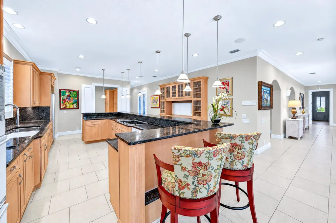
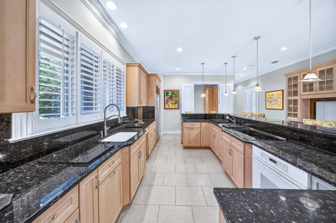
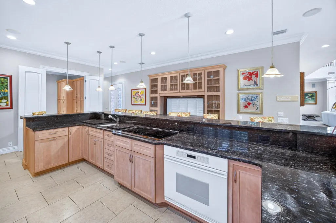
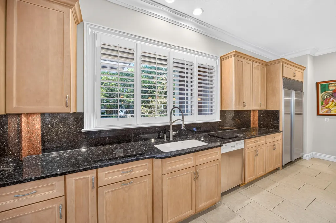
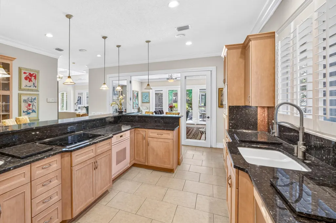
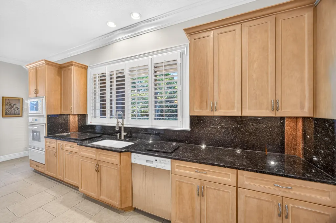
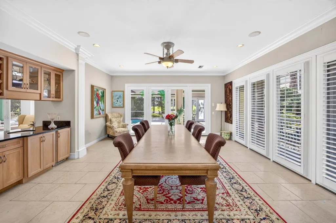
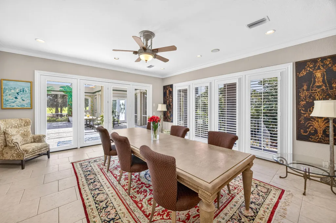
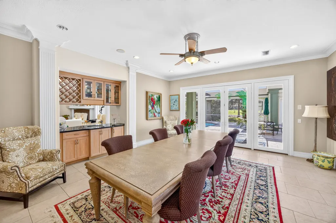
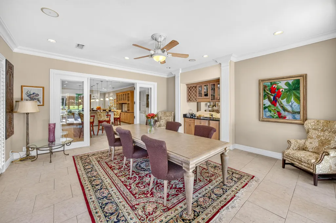
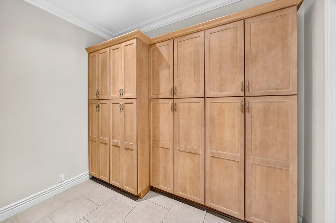
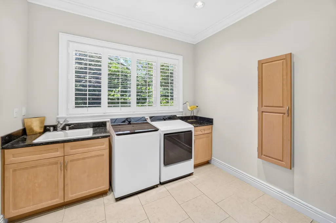
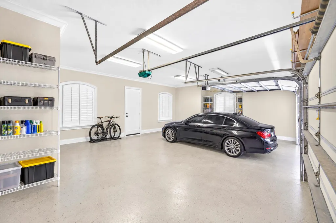
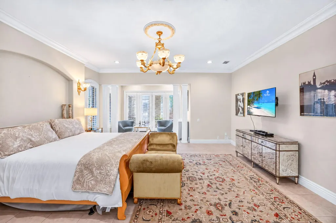
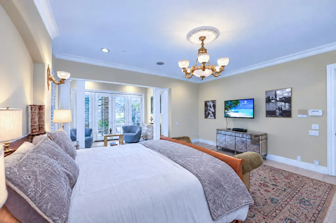
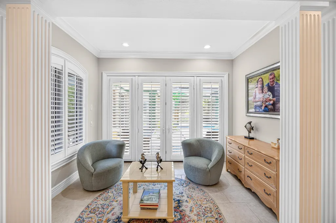
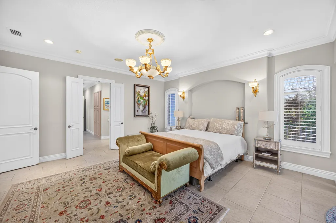
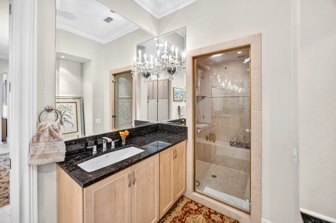
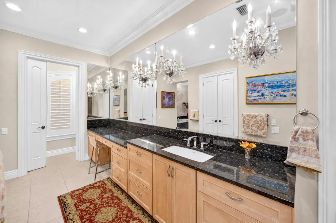
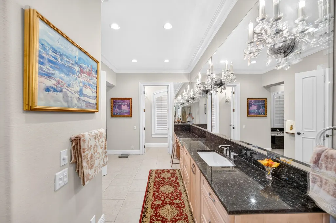
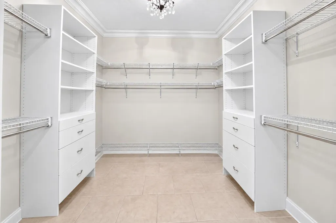
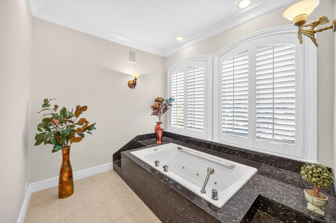
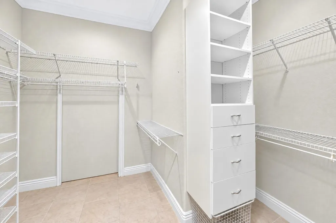
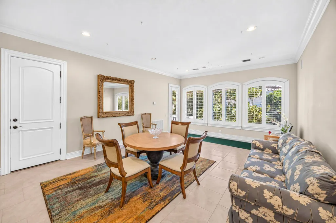
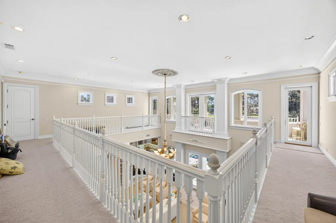
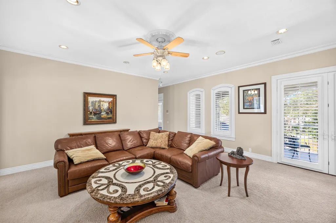
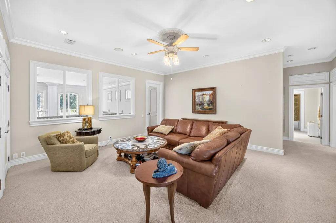
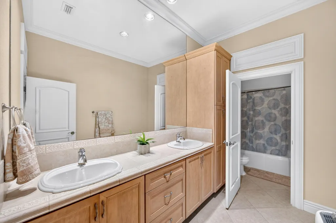
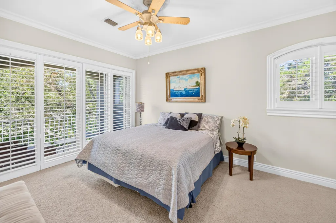
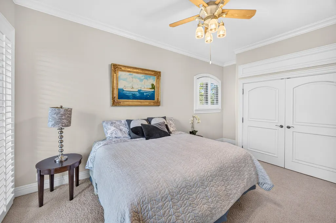
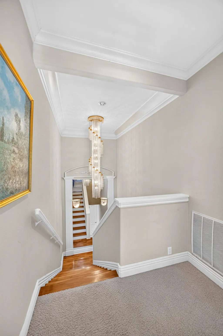
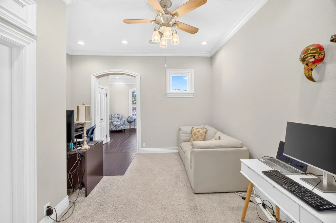
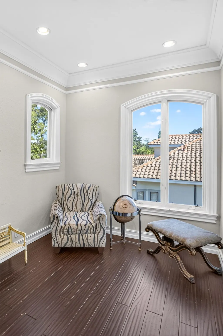
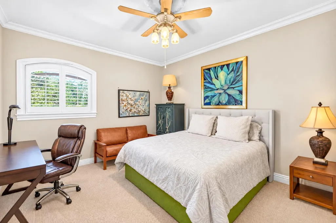
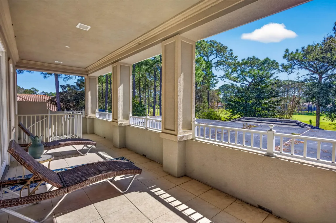
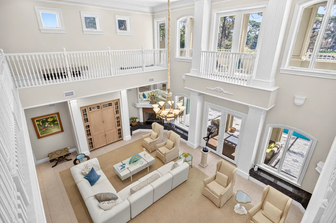
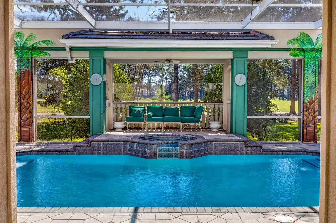
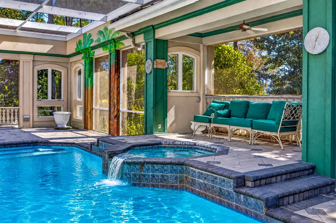
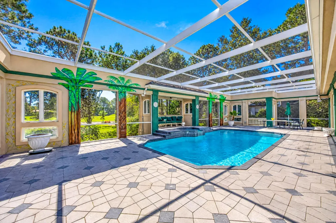
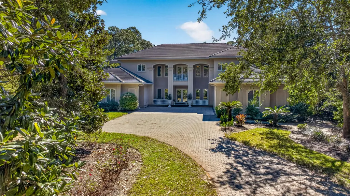
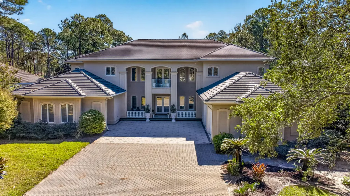
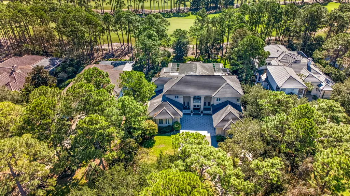
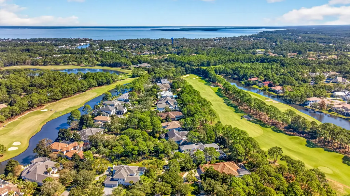
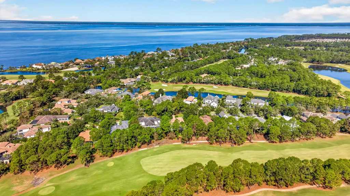
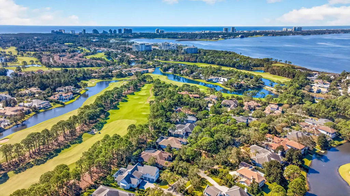
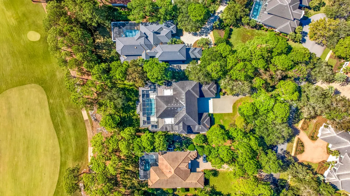
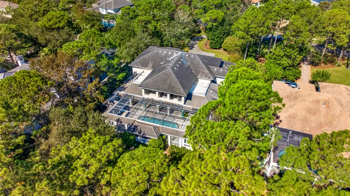
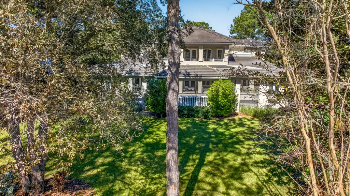
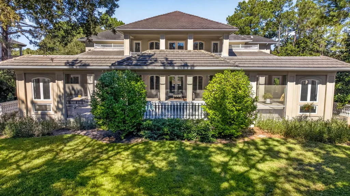
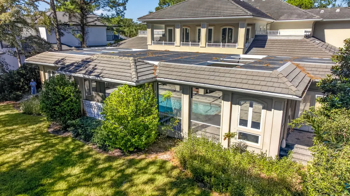
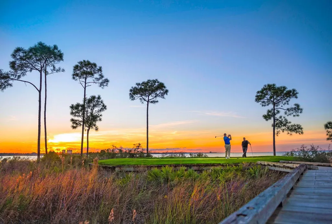
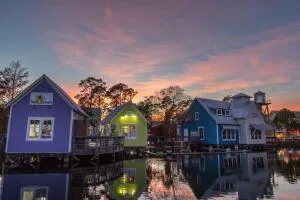
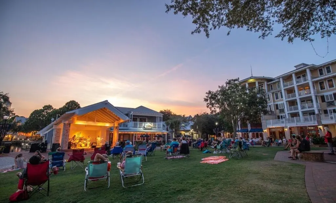
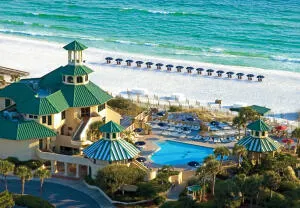
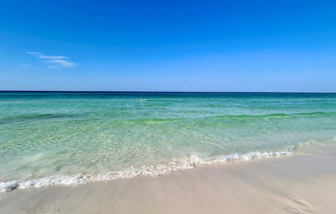
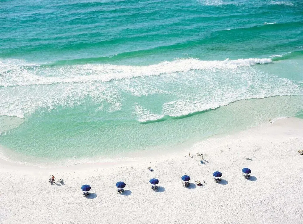
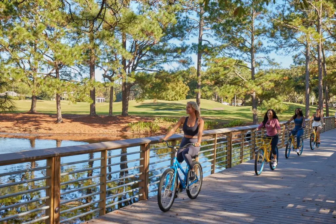
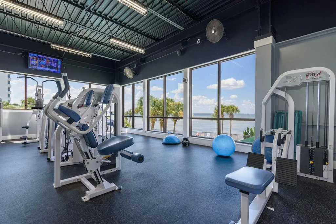
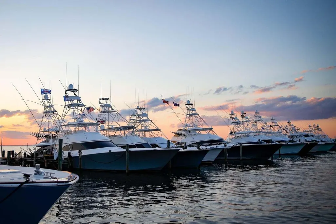
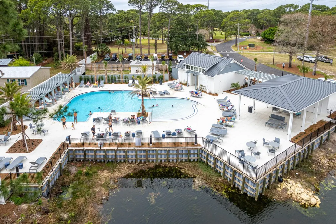
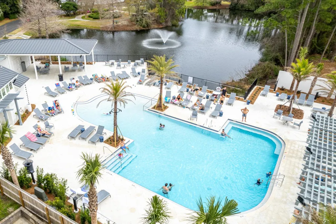
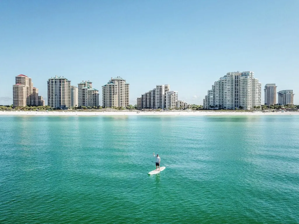
Perfectly positioned along the 18th fairway of the renowned Burnt Pine Golf Course, this impressive estate offers an extraordinary blend of timeless architecture, gracious living spaces, and effortless indoor-outdoor entertaining. Designed to accommodate both grand gatherings and everyday comfort, the residence welcomes you with an expansive, thoughtfully arranged floor plan featuring multiple living and dining areas, abundant natural light, and elegant architectural details throughout. A beautifully appointed wet bar, complete with a wine refrigerator and ice maker, creates the perfect setting for entertaining, while multiple sets of French doors invite the outdoors in. At the heart of the home, the spacious chef's kitchen is as inviting as it is functional. An extended breakfast bar with seating for up to ten provides an ideal gathering place, complemented by double ovens, a Sub-Zero refrigerator, a generous walk-in pantry, and abundant cabinetry. Whether hosting an intimate dinner or a lively celebration, this kitchen was designed to bring people together. The first-floor primary suite offers a luxurious private sanctuary, featuring a spa-inspired bath with dual vanities, a dedicated makeup vanity, steam shower, and exquisite crystal chandeliers. An adjoining bonus room provides endless possibilities, whether envisioned as a private office, fitness studio, nursery, or peaceful sitting retreat. Step through three sets of French doors to discover an exceptional outdoor oasis overlooking the lush fairways of Burnt Pine. A spacious covered living area creates a beautiful extension of the home, while the sparkling swimming pool, inviting hot tub, and convenient pool bath provide everything needed for effortless outdoor entertaining. An elegant exterior spiral staircase leads to one of four balconies, where elevated views of the 18th fairway and surrounding landscape offer a picturesque backdrop. Upstairs, four generously proportioned guest bedrooms provide inviting accommodations for family and visitors, while a dedicated media room offers the perfect escape for movie nights, game days, or relaxed evenings. Throughout the residence, distinctive architectural elements and thoughtful custom touches reflect its timeless character. An elegant entry fountain, arched plantation shutters, alabaster lighting, surround sound, and an intercom system add to the home's unique appeal. An oversized garage, separate golf cart garage, and two spacious exterior storage closets provide exceptional convenience and functionality. Offering an extraordinary combination of space, sophistication, and an enviable golf course setting, this Burnt Pine estate is more than a residence--it's an invitation to experience the very best of the Sandestin lifestyle. From elegant interiors and exceptional entertaining spaces to peaceful fairway views, every detail contributes to a truly remarkable place to call home. As an introduction to the Sandestin lifestyle, we invite our new owners to explore amenities that make Sandestin special. The listing brokerage and seller(s) are presenting the buyer(s) of this property with (2) 90-minute rounds of Tennis court time, a golf foursome at one of our three championship courses, and a round of golf for up to four (4) players at the unrivaled Burnt Pine Golf Club. Sandestin Golf and Beach Resort features more than seven miles of beaches and pristine bay front, four championship golf courses, 15 world-class tennis courts, a 226-slip marina, a fitness center, spa and celebrity chef dining. Shop, dine and play at the charming pedestrian village, The Village of Baytowne Wharf and more. Inside the gates of the resort, residents enjoy a balanced lifestyle of high-class living, spanning the 2,400 acres from the beach to the bay. Everything within the gates of the resort is accessible by golf cart or bicycle. The entire resort is interconnected by miles of pedestrian, bike and golf cart paths that weave through groves of live oaks, meandering past natural lagoons, fountains, man-made lakes, and meticulously landscaped fairways.
| Elementary School | Middle School | High School |
|---|---|---|
| Van R Butler Elementary School | Emerald Coast Middle School | South Walton High School |
| Price History | |
|---|---|
| 10/26/2026 | Listed $3,999,999 |
General Features
| Utilities | Electric,Gas - Natural,Public Water,TV Cable |
|---|---|
| Zoning | Resid Single Family |
| Property Subtype | Detached Single Family |
| Community Features | Short Term Rental - Allowed,Pickle Ball,BBQ Pit/Grill,Beach,Dumpster,Elevators,Exercise Room,Fishing,Gated Community,Golf,Laundry,Marina,Pavillion/Gazebo,Pets Allowed,Picnic Area,Playground,Pool,Sauna/Steam Room,Separate Storage,Tennis,TV Cable,Waterfront |
| County | Walton |
| Property Type | Residential |
| Subdivision Name | BURNT PINE |
| Status | Active |
| Directions | From Hwy 98, enter the north/bayside main gate of Sandestin Golf & Beach Resort. Proceed through the guard gate and take the first right at the roundabout. Continue to Baytowne Avenue and turn left. Follow Baytowne Avenue to the Burnt Pine entrance. Proceed through the Burnt Pine gate and turn right onto Burnt Pine Lane. Continue to 3279 Burnt Pine Lane. |
| High School | South Walton |
| City | Miramar Beach |
| MLS Area | 15 - Miramar/Sandestin Resort |
| Lot Size Units | Acres |
| Lot Size Square Feet | 33976.8 |
| Elementary School | Van R Butler |
| Middle/Junior High School | Emerald Coast |
| MLS Area Minor | 1503 - Sandestin Resort |
| Standard Status | Active |
| Sewer | Public Sewer |
| Heating | Heat Pump A/A Two + |
| Cooling | Ceiling Fans,Central Air |
| Garage Spaces | 3 |
| Patio/Porch Features | Patio Covered,Patio Enclosed,Patio Open,Porch Screened |
| Architectural Style | Contemporary |
| Construction Materials | Stucco |
| Year Built | 2001 |
| Stories Count | 2 |
| Tax Year | 2025 |
| New Construction | false |
| Attached Garage | false |
| Total Rooms | 14 |
| Carport Y/N | false |
| Property Condition | Construction Complete |
| Association Fee Includes | Accounting,Ground Keeping,Land Recreation,Management,Master Association,Recreational Faclty,Security,Sewer,Cable TV,Trash |
| Pool Features | Pool - Heated,Pool - In-Ground,Pool Type |
| HOA | true |
| Energy Efficient | Doors |
| Security Features | Fire Alarm/Sprinkler |
Interior Features
| Total Baths | 5 |
|---|---|
| Interior Amenities | Breakfast Bar,Built-In Bookcases,Ceiling Crwn Molding,Ceiling Raised,Fireplace 2+,Kitchen Island,Lighting Recessed,Lighting Track,Pantry,Shelving,Split Bedroom,Upgraded Media Wing,Walls Wainscoting,Washer/Dryer Hookup,Wet Bar,Woodwork Painted |
| Flooring | Floor Hardwood,Floor Tile,Floor WW Carpet |
| Air Conditioning Y/N | true |
| Heating Y/N | true |
| Window Features | Plantation Shutters,Double Pane Windows |
| Fireplace Features | Fireplace Gas |
| Fireplace Y/N | true |
Exterior Features
| Lot Features | Covenants,Easements,Golf Course,Level,Restrictions |
|---|---|
| Lot Size Area | 0.78 |
| Lot Dimensions | 117X331XX197X263 |
| Lot Size Acres | 0.78 |
| Road Surface Type | Paved |
| Road Frontage Type | Private Road |
| Exterior Amenities | Balcony,BBQ Pit/Grill,Columns,Hot Tub,Pool - Enclosed,Shower,Sprinkler System |
| Foundation Details | Slab |
| Building Area Total | 6612 |
| Parking Features | Garage,Golf Cart Enclosed,Oversized |
| Total Parking | 7 |
Amenities
- Foreclosure
- Views
- Short Sale
- New Construction
- Adult 55+
- Lease To Own
- No HOA Fees
- Furnished
- Primary On Main
- Air Conditioning
- Seller Finance
- Green
- Fixer Upper
- Horse
- Golf
- Fireplace
- Deck
- Garage
- Basement
- Pool
Property vs Single Family Average in 32550
Price
Taxes
Year Built
 Emerald Coast Association of REALTORS®, Inc. All information deemed reliable but not guaranteed. All properties are subject to prior sale, change or withdrawal. Neither listing broker(s) or information provider(s) shall be responsible for any typographical errors, misinformation, misprints and shall be held totally harmless. Listing(s) information is provided for consumer's personal, non-commercial use and may not be used for any purpose other than to identify prospective properties consumers
